In this article
- 1. Assess the Site Before Designing the Car Park
- 2. Plan Parking Capacity and Vehicle Movement
- 3. Get Drainage Right Before Surfacing
- 4. Design a Suitable Foundation and Sub Base
- 5. Select the Right Surfacing Material
- 6. Include Pedestrian Safety in the Design
- 7. Plan Line Marking and Signage Before Installation
- 8. Coordinate Kerbing, Edges and Other Infrastructure
- 9. Plan for Deliveries and Heavy Vehicles
- 10. Consider Lighting, Visibility and Security
- 11. Consider Surface Water and Environmental Requirements
- 12. Plan the Construction Sequence and Site Access
- 13. Prepare a Realistic Budget
- 14. Create a Maintenance Plan Before Handover
- Car Park Design Checklist Before Surfacing Installation
- Why Choose Batten Civil Engineering Limited?
- Frequently Asked Questions
- Plan Your Car Park Surfacing Project with Confidence
Planning a new commercial car park involves much more than choosing asphalt or tarmac and arranging installation. The design must account for vehicle movements, ground conditions, drainage, parking capacity, pedestrian safety and the needs of the people who will use the space every day.
If these considerations are overlooked, businesses may face problems such as standing water, damaged surfaces, confusing traffic routes, inefficient parking layouts and expensive remedial work. Even a high quality surfacing material can perform poorly if the underlying ground or drainage system has not been prepared correctly.
Understanding the key car park design considerations before surfacing installation helps property owners, developers and facilities managers make informed decisions. It also makes it easier to coordinate groundwork, drainage, kerbing, surfacing and line marking into one practical project.
Batten Civil Engineering Limited provides commercial surfacing and civil engineering services, including road and car park construction, drainage, kerbing, patching and line marking. Its experience across commercial and residential projects makes these considerations particularly relevant when planning a new parking area or upgrading an existing one.
This guide explains what businesses should consider before car park surfacing begins and how proper planning can support a durable, practical and well organised finished space.
1. Assess the Site Before Designing the Car Park
The first step is to understand the site itself. A car park layout that works well on one property may not suit another because of differences in ground conditions, available space, access points, surrounding buildings and traffic requirements.
A site assessment helps identify constraints before the design and construction plan are finalised.
Important factors include:
- The size and shape of the available area.
- Existing ground levels and gradients.
- The condition of any existing road or parking surface.
- Soil and ground stability.
- Existing drainage arrangements.
- The position of buildings, boundaries and access points.
- Underground utilities and other services.
- Nearby pedestrian routes and vehicle movements.
- Trees, landscaping and other physical obstructions.
- How the site will be used once construction is complete.
For an existing car park, the assessment should also consider visible cracks, potholes, settlement, standing water and previous repair failures. These signs may indicate that the project requires more than a new surface layer.
For a new development, the site assessment helps establish the groundwork and infrastructure needed before surfacing can begin.
The extent of the investigation will depend on the size and complexity of the project. Larger sites or areas with uncertain ground conditions may need additional surveys or engineering advice.
Batten provides groundwork and civil engineering services covering activities such as site clearance, drainage, kerbing and road or car park construction.
2. Plan Parking Capacity and Vehicle Movement
A car park should accommodate the expected number of vehicles without making the space difficult to navigate. Simply fitting as many parking bays as possible into the available area can create problems if drivers cannot enter, turn, park or exit comfortably.
The design should balance parking capacity with safe circulation and practical access.
Choose suitable parking bay dimensions
Parking spaces need to suit the types of vehicles expected to use the site. A car park serving a small office may have different requirements from a retail destination, industrial premises or commercial facility that receives larger vehicles.
Designers should consider the applicable requirements for standard bays, accessible parking, loading spaces and any other designated spaces.
The arrangement should also allow sufficient room for vehicles to manoeuvre without repeatedly crossing pedestrian routes or obstructing neighbouring spaces.
Plan entrances and exits
Entrance and exit positions influence how vehicles move through the car park. Poorly positioned access points can cause queues, awkward turns or conflicts with traffic on nearby roads.
Consider the expected traffic volume, visibility, turning movements and the space available for vehicles waiting to enter or leave.
Where a site has separate access points, the layout may be able to direct incoming and outgoing traffic along different routes. Whether this is suitable depends on the site geometry and the surrounding road network.
Design clear circulation routes
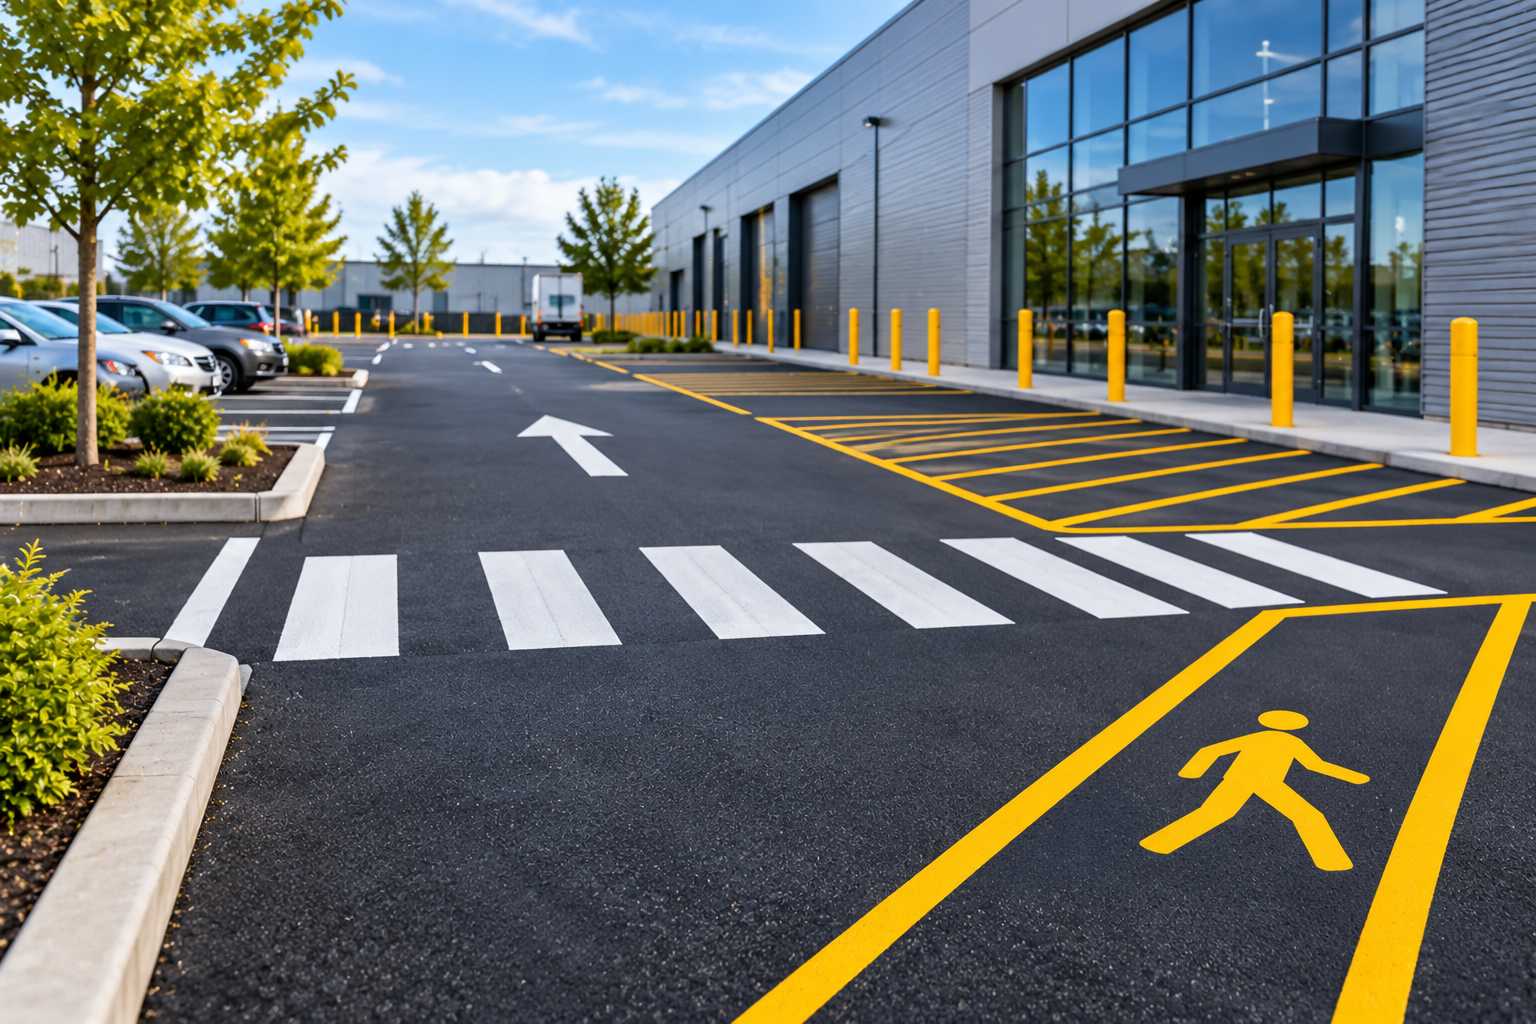
Drivers should be able to understand how to move between the entrance, parking bays and exit. Directional arrows, signs and line markings can support the layout once the physical design has been established.
For example, a retail car park may benefit from a clear circulation route that guides drivers around parking rows while keeping loading areas and pedestrian access routes unobstructed.
The key is to design around actual vehicle movements rather than treating parking bays as isolated spaces.
3. Get Drainage Right Before Surfacing
Drainage is one of the most important car park design considerations because water that collects on or beneath a paved surface can contribute to deterioration and create problems for users.
Standing water can make walking less comfortable, affect visibility of surface markings and indicate that the gradients or drainage arrangements need attention. If water enters cracks or reaches vulnerable pavement layers, it may also contribute to damage over time.
Drainage should therefore be considered during the design stage rather than added as an afterthought.
Check existing drainage infrastructure
For an existing car park, inspect the condition and location of drainage channels, gullies, pipes and inspection covers. Check for signs of blocked drains, damaged channels or areas where water regularly collects.
For a new car park, determine how surface water will be collected and directed to an appropriate drainage system.
The solution must reflect the site’s conditions and applicable requirements.
Establish suitable surface levels
The finished surface needs appropriate gradients so that water moves towards the intended drainage points instead of collecting in low spots.
Levels must also connect properly with entrances, adjoining roads, footpaths, kerbs and building thresholds. Incorrect levels can create awkward transitions or direct water towards areas where it causes problems.
Consider sustainable drainage requirements
Depending on the project, the design may need to consider sustainable drainage systems, planning conditions and local requirements for managing surface water.
The appropriate solution depends on the development, ground conditions and relevant approvals. A qualified designer or drainage specialist can help establish what is needed.
Coordinate drainage with surfacing
Drainage works often need to be completed before the final surfacing layer is installed. If drainage repairs are delayed until after surfacing, the new surface may need to be cut open or altered.
Batten’s road and car park surfacing service includes projects involving drainage and kerbing as part of wider surfacing works where required.
4. Design a Suitable Foundation and Sub Base
The visible surface is only one part of a car park’s construction. Beneath the asphalt or tarmac are supporting layers that help distribute vehicle loads and provide stability.
If these layers are poorly prepared or unsuitable for the expected traffic, the finished surface may develop cracks, ruts, settlement or potholes.
The foundation design should reflect the ground conditions and the vehicles expected to use the car park.
Consider the ground conditions
The ground beneath a proposed car park may vary across the site. Some areas may be firm and stable, while others may contain weak or unsuitable material that needs to be addressed.
The level of investigation required depends on the project. Where ground conditions are uncertain, further assessment may be needed before the pavement design is finalised.
Match the construction to vehicle loading
A car park used mainly by passenger cars may have different structural requirements from one that regularly accommodates delivery lorries, refuse vehicles or other heavy traffic.
The design should consider the frequency and type of vehicle movements, including turning, braking and loading in particular areas.
Delivery routes and loading zones may experience greater stresses than ordinary parking bays, so they should be considered separately where necessary.
Prepare and compact the sub base correctly
The sub base provides support for the layers above it. Its material, thickness and preparation should follow the project specification and site requirements.
Unsuitable material may need to be removed or treated. The prepared layers should be checked before surfacing proceeds.
Covering an unstable foundation with new asphalt does not necessarily solve the underlying problem. Proper preparation can help reduce the risk of premature deterioration and avoidable repairs.
5. Select the Right Surfacing Material
The appropriate surfacing material depends on the intended use, expected traffic, site conditions, budget and maintenance requirements.
Asphalt and tarmacadam are commonly used for commercial car parks because they can provide a practical, relatively smooth surface suitable for regular vehicle movements. However, the choice should be based on the specific project rather than assuming one material is always best.
Asphalt and tarmacadam
These materials are widely used for parking areas, access roads and other paved surfaces. The specification should suit the expected loading and the construction beneath the surface.
Businesses should ask the contractor which material and layer arrangement are proposed, why they are suitable and how the installation will be completed.
Concrete and other surface options
Some projects may use concrete, block paving or other materials for particular areas. The choice may depend on loading, appearance, drainage requirements, maintenance expectations and the intended use of the space.
Different materials have different installation and maintenance considerations, so the options should be assessed against the needs of the site.
Consider maintenance from the beginning
No surface is maintenance free. Traffic, weather, water and normal wear can affect the condition of a car park over time.
When selecting materials, consider how the area will be inspected, cleaned and repaired. A practical maintenance plan can help identify defects early and reduce the chance of small problems becoming more extensive.
Batten provides surfacing for roads and car parks for commercial and domestic applications, including new car parks, resurfacing and patching.
6. Include Pedestrian Safety in the Design
A commercial car park is not used by vehicles alone. Employees, customers, visitors, delivery staff and contractors may all need to walk between parked vehicles, entrances and surrounding buildings.
Pedestrian movement should be considered from the beginning of the design process.
Provide clear walking routes
Where possible, pedestrian routes should be planned to reduce unnecessary interaction with moving vehicles. Routes should connect parking areas with entrances, reception areas, footpaths and other destinations people need to reach.
The design should account for where people are most likely to walk rather than relying on them to follow an inconvenient route.
Identify crossing points
Where pedestrians need to cross vehicle routes, suitable crossing locations should be identified. Visibility, vehicle speeds and traffic volumes should be considered when deciding where crossings belong.
Line markings and signs can help communicate crossing points, but some sites may need physical separation or additional controls.
Consider accessibility
Accessible parking spaces and routes should be included where required. The design should consider appropriate space, access to pedestrian routes and connections to building entrances.
Applicable accessibility standards, building requirements and planning conditions should be checked for the project. Requirements can vary depending on the type of development and the relevant regulations.
Do not rely on markings alone
Painted lines can help organise a car park, but they do not replace a proper risk assessment or suitable physical measures where these are needed.
The UK Health and Safety Executive provides guidance on separating pedestrians and vehicles. This is a useful reference for businesses planning safe movement around commercial premises.
7. Plan Line Marking and Signage Before Installation
Line marking should be considered during car park design, even if the markings will be applied after the surfacing has been completed.
Planning the layout early helps ensure that parking bays, arrows, pedestrian routes and restricted areas fit the available space.
Common markings include:
- Standard parking bay lines.
- Accessible parking markings where required.
- Directional arrows.
- Pedestrian crossings and walkways.
- Loading and unloading zones.
- Hatched areas that need to remain clear.
- Stop lines and other traffic control markings.
- Restricted parking zones.
The layout should be easy for a first time visitor to understand. Signs should support the markings, particularly where a driver needs to make a decision about direction, access or parking restrictions.
The design should also account for how markings will be seen in different lighting and weather conditions. Surface colour, material choice, traffic wear and the position of signs can all affect visibility.
If a car park is being resurfaced, the project should specify which markings need to be reinstated and whether the existing arrangement remains appropriate.
Batten provides line marking services for car parks, roads, factories, warehouses and other settings. The company states that its road marking projects use thermoplastic materials.
8. Coordinate Kerbing, Edges and Other Infrastructure
Kerbs and edge restraints help define the boundaries of paved areas and can influence surface stability, drainage and the connection between the car park and surrounding spaces.
If kerbs are installed at the wrong height or position, the finished surface may not connect properly with adjoining roads, footpaths or drainage features.
The design should identify where kerbs, channels, gullies and other infrastructure are needed before the surfacing programme is finalised.
Other elements may include:
- Footpaths and pedestrian access areas.
- Lighting and associated infrastructure.
- Sign foundations and posts.
- Inspection covers and service access points.
- Barriers or other traffic management features.
- Landscaping and boundary treatments.
These elements may be delivered by different contractors, but their positions and levels need to be coordinated.
For example, if drainage covers need adjusting, the work should be planned so that the final surface meets them correctly. If lighting foundations or underground services need installation, their locations should be agreed before paving work begins.
Batten’s groundwork and civil engineering service covers supporting work such as drainage, kerbing, site clearance and infrastructure.
9. Plan for Deliveries and Heavy Vehicles
Not every car park is used exclusively by cars. Commercial premises may receive delivery vehicles, maintenance vans, refuse collection vehicles and other larger vehicles.
The design should identify where these vehicles will enter, turn, stop and leave.
If larger vehicles regularly cross areas designed only for lighter traffic, the surface may experience loads it was not intended to support. Turning and braking can also create additional stress in specific locations.
Consider:
- The largest vehicles expected to use the site.
- Turning space at entrances and corners.
- Loading and unloading arrangements.
- Routes to service areas.
- Clearance around buildings and other structures.
- Areas where vehicles may need to stop or wait.
- Whether delivery movements conflict with pedestrian routes.
Loading zones should be positioned so that stationary vehicles do not block essential access or prevent other traffic from moving safely.
Where the site has separate customer and delivery activities, the design may benefit from distinct routes or clearly defined operating zones.
These decisions should be made before surfacing because changing levels, kerbs or the layout after installation can increase costs and disruption.
10. Consider Lighting, Visibility and Security
A car park may be used early in the morning, in the evening or during periods of poor weather. Lighting and visibility can affect how easily drivers identify routes and how safely pedestrians move around the site.
The design should consider whether lighting is adequate at entrances, exits, pedestrian routes, crossing points and areas where vehicles manoeuvre.
Visibility can also be affected by walls, landscaping, parked vehicles, signs and other obstructions. Drivers should have sufficient opportunity to identify pedestrians and understand the route ahead.
Security considerations may influence the positioning of lighting, entrances, exits and pedestrian access. These should be coordinated with the wider property design.
Line markings should be appropriate for the site and maintained so that their meaning remains clear. Where visibility is a concern, lighting improvements or changes to the layout may be needed in addition to new markings.
The exact requirements depend on the property, its use and the relevant design standards. Businesses should obtain suitable professional advice where lighting or security design forms part of the project.
11. Consider Surface Water and Environmental Requirements
Modern car park projects may need to address more than the movement of water across the finished surface. Depending on the development, the design may also need to consider the wider management of rainwater and the potential effects on surrounding land.
Large paved areas can change how water moves across a site. The drainage strategy should therefore be considered alongside ground conditions, existing infrastructure and applicable planning requirements.
Depending on the site, possible measures may include suitable drainage channels, controlled discharge arrangements or sustainable drainage features. Not every measure is appropriate for every development.
The design team should establish the relevant requirements before construction begins. This can help prevent situations where the finished car park needs alterations because drainage arrangements were not adequately planned.
Businesses should also consider how construction materials, excavated soil and waste will be managed. The contractor should clarify which waste handling and disposal activities are included in the project.
Environmental and drainage requirements can vary by location and project type, so they should be confirmed with the relevant professionals and authorities rather than assumed.
12. Plan the Construction Sequence and Site Access
A well designed car park can still experience avoidable delays if construction activities are not coordinated.
Before installation, the project team should agree the order of site clearance, excavation, drainage work, foundation preparation, kerbing, surfacing and line marking.
The exact sequence will depend on the design, but the key principle is that supporting work should be completed and checked before it is covered by later construction layers.
Coordinate contractors
Where several contractors are involved, establish who is responsible for each activity and when the work needs to be completed.
For example, drainage and underground services may need to be installed before the foundation and surfacing layers are finished. Line marking normally follows the relevant surfacing work once the surface is ready.
Maintain access where possible
An existing commercial site may need to remain partly operational during construction. The plan should explain which areas will be closed, how vehicles will enter and leave, and where pedestrians can safely walk.
Work may be divided into sections if the layout and safety arrangements permit. This can help preserve access while construction takes place.
Allow for inspections and unexpected conditions
The programme should include appropriate checks before work proceeds to the next stage. Unexpected ground conditions, damaged drainage or unidentified services can affect the schedule.
A realistic construction plan gives the project team time to address issues safely rather than covering them up to maintain an unrealistic deadline.
13. Prepare a Realistic Budget
The cost of a car park project depends on the size of the area, the existing ground conditions, the selected materials and the infrastructure required.
A simple resurfacing project may involve less work than a new car park that requires excavation, drainage, kerbing, foundation construction and line marking.
When preparing a budget, consider:
- Site surveys and design work.
- Site clearance and excavation.
- Removal of unsuitable materials.
- Sub base preparation.
- Surfacing materials and installation.
- Drainage and water management.
- Kerbs and edge restraints.
- Lighting or other supporting infrastructure, where included.
- Line marking and signs.
- Traffic management and temporary access arrangements.
- Inspection, testing and finishing work.
- Ongoing maintenance.
Ask for a written quotation that clearly describes the work included and identifies exclusions. This makes it easier to compare proposals and understand whether the contractor has allowed for the necessary preparation.
The lowest initial price is not always the best value if it excludes essential groundwork or drainage improvements. At the same time, not every site needs a complete reconstruction. The appropriate solution should be based on an assessment of the site and its intended use.
14. Create a Maintenance Plan Before Handover
A car park needs ongoing inspection and maintenance after installation. Planning for maintenance early helps property managers understand how the surface should be monitored and which issues need attention.
The maintenance approach should reflect the level of use, the types of vehicles, weather exposure and the condition of the drainage system.
A routine inspection may include checking for:
- Cracks, potholes and surface deterioration.
- Standing water or blocked drainage features.
- Settlement around covers and edges.
- Damaged kerbs.
- Faded or confusing line markings.
- Problems around loading areas and vehicle turning points.
- Changes in how people and vehicles use the site.
Small defects should be assessed before they become larger problems. Recurring damage may indicate an underlying issue that requires further investigation rather than another surface repair.
At handover, ask the contractor about any relevant maintenance recommendations, warranty conditions and arrangements for reporting defects.
A practical maintenance plan helps the owner manage the car park as an ongoing asset rather than treating installation as the final step.
Car Park Design Checklist Before Surfacing Installation
Use this checklist when preparing a new commercial car park or planning a major upgrade.
- The site has been assessed and key constraints identified.
- Expected vehicle types and traffic levels have been considered.
- Parking capacity and circulation routes have been planned.
- Entrance and exit arrangements have been reviewed.
- Drainage requirements and surface levels have been established.
- Ground conditions and foundation requirements have been assessed.
- Surfacing materials have been selected for the intended use.
- Pedestrian routes and accessible parking requirements have been considered.
- Line marking and signage layouts have been planned.
- Kerbing and supporting infrastructure have been coordinated.
- Underground services and construction access have been considered.
- The construction sequence and programme have been agreed.
- The budget and scope of work are clearly documented.
- Inspection and maintenance arrangements have been considered.
Not every item will apply in the same way to every project. The checklist should be adapted to the site’s design, intended use and relevant requirements.
Why Choose Batten Civil Engineering Limited?
Choosing a contractor that understands both surfacing and the supporting construction work can help businesses plan a car park project more effectively.
Batten Civil Engineering Limited provides surfacing, groundwork and civil engineering services across Sussex, Surrey, Kent and London. Its services include road and car park construction, resurfacing, patching, drainage, kerbing and line marking.
This range of services is relevant where a project requires more than laying a new surface. For example, an existing car park may need drainage improvements and kerb repairs before resurfacing, while a new development may require groundwork and foundation preparation before the parking area can be constructed.
Batten states that it has completed more than 10,000 jobs and has been established since 1993. Prospective clients can consider this company information alongside their project requirements, quotation and discussions with the team.
Every site is different, so the recommended approach should reflect the ground conditions, traffic demands, drainage requirements and intended layout.
To discuss a new car park or improvements to an existing parking area, visit Batten Civil Engineering Limited or explore its dedicated surfacing roads and car parks service.
Frequently Asked Questions
What should be considered before car park surfacing installation?
Key considerations include site conditions, parking capacity, traffic flow, drainage, foundation preparation, surfacing materials, pedestrian access, accessibility, line marking and construction scheduling. These elements should be coordinated before installation begins.
Why is drainage important when designing a car park?
Drainage helps direct surface water away from paved areas and reduces the risk of persistent standing water. Poor drainage can contribute to surface deterioration and create difficulties for drivers and pedestrians.
Which surfacing material is best for a commercial car park?
The right material depends on the expected traffic, ground conditions, project specification, budget and maintenance requirements. Asphalt and tarmacadam are common choices, but the most suitable option should be assessed for the individual site.
Does the foundation need to be prepared before asphalt is laid?
Yes. The foundation and sub base provide support for the finished surface. They should be designed and prepared to suit the ground conditions and expected vehicle loading. Covering an unsuitable foundation can lead to premature damage.
Should line marking be planned before the car park is built?
Yes. Planning the layout early helps ensure that parking bays, pedestrian routes, directional arrows, loading zones and restricted areas fit the design. The markings are normally applied after the relevant surfacing work is completed.
How can a car park be designed to improve pedestrian safety?
The design should provide clear pedestrian routes, suitable crossing points and connections to building entrances. Depending on the risks, physical barriers, signs, lighting and other measures may also be needed.
Can an existing car park be redesigned during resurfacing?
Yes. A resurfacing project can provide an opportunity to review parking capacity, circulation routes, drainage, kerbing and line markings. The extent of changes depends on the site and the work required.
How much does commercial car park construction cost?
Costs vary according to site size, ground conditions, excavation, foundation requirements, surfacing materials, drainage, kerbing, line marking and other infrastructure. A site assessment and detailed quotation provide a more reliable estimate.
When should line markings be installed?
Line markings are generally installed after the relevant surfacing work is complete and the surface is ready. The contractor should confirm the appropriate timing for the chosen material and site conditions.
Where does Batten Civil Engineering Limited provide surfacing services?
Batten provides surfacing and civil engineering services across Sussex, Surrey, Kent and London. Contact the company to confirm availability for your location and project.
Plan Your Car Park Surfacing Project with Confidence
A successful car park starts with careful planning. The design needs to account for how vehicles will move, where pedestrians will walk, how water will drain and what construction is required beneath the finished surface.
By addressing these considerations before installation, businesses can reduce avoidable complications, make better use of available space and create a car park suited to its intended use. Proper coordination between groundwork, drainage, kerbing, surfacing and line marking is particularly important when a project involves a new layout or substantial improvements.
If you are planning a new commercial car park or upgrading an existing parking area, Batten Civil Engineering Limited can discuss the surfacing and civil engineering work your site may require.
Visit Batten’s car park surfacing service page to learn more and request a free, no obligation quote.
Share